
Design Center
A collection of select builds showcasing our expertise across a suite of disciplines & specialties towards developing brilliant properties and value driven executions.
Introduce your brand
Take a minute to write an introduction that is short, sweet, and to the point. If you sell something, use this space to describe it in detail and tell us why we should make a purchase. Tap into your creativity. You’ve got this.
OUR MODELS
-
![]()
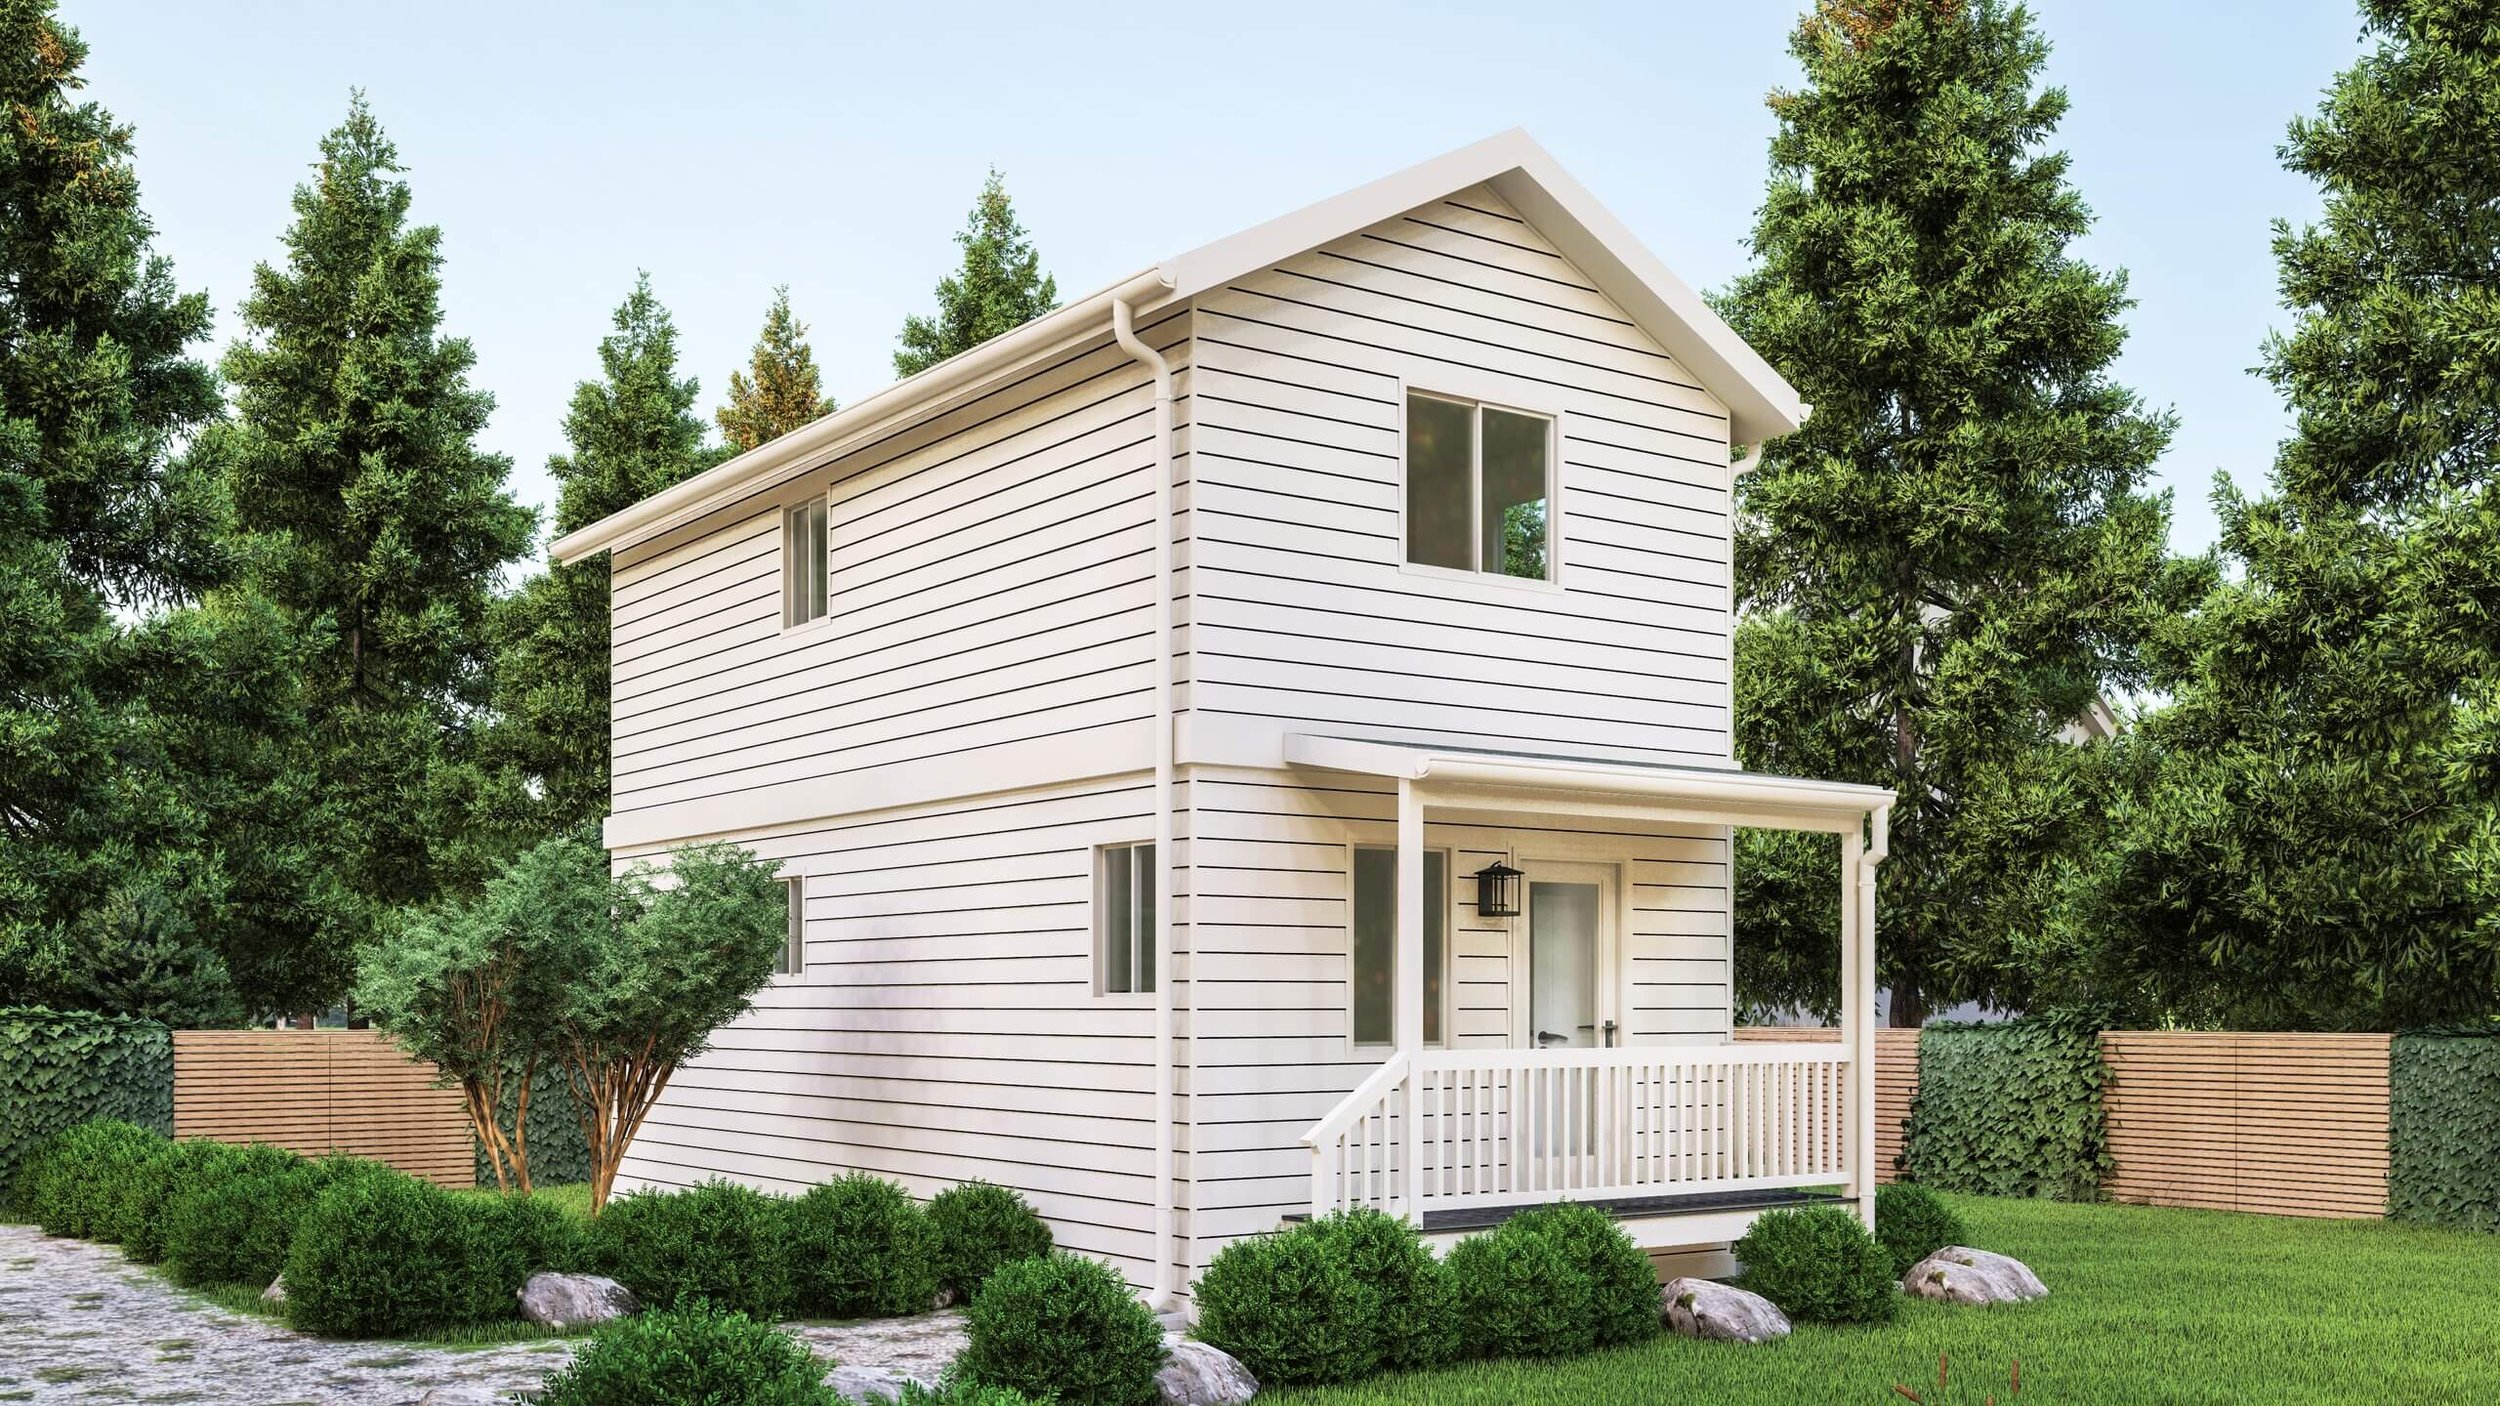
Magnolia
2 BEDROOMS | 1.5 BATHS | 990 SQ FT | 2 STORIES
A top seller, this unit can fit in most yards and maximize the square footage allowed in most jurisdictions. Very popular with investor clients.
-
![]()
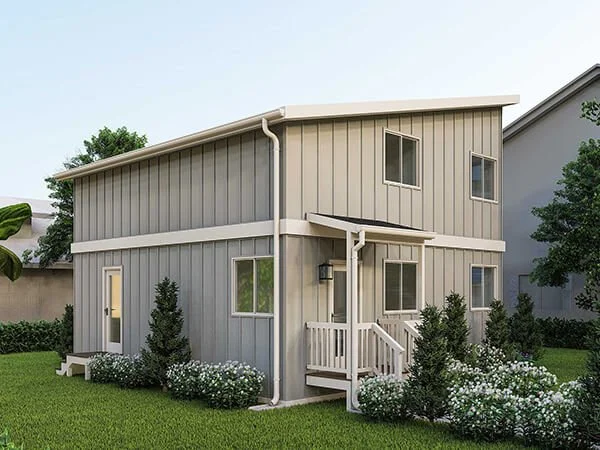
Schooner
2 BEDROOMS | 1.5 BATHS | 770 SQ FT | 2 STORIES
Small footprint, big potential: the Schooner has a compact area to maximize available yard space while still getting the great living potential of a full two-bedroom home.
-
![]()
Camano
3 BEDROOMS | 2.5 BATHS | 1000 SQ FT | 2 STORIES
A harmonious blend of comfort and versatility with three bedrooms upstairs, an open-concept main floor, and copious storage that can be converted to a 1-car garage. Camano is a spectacular value if you have the room for the 670sf footprint.
-
![]()
Nisqually
1 BEDROOM | .75 BATH | 385 SQ FT | RAMBLER
The quintessential, one-bedroom cottage that features a full-width closet and vaulted ceiling that expresses quaint and cozy living to the fullest. Up to 100sf of loft space available.


OUR APPROACH ⟰
We take a transparent, thoughtful approach focused on understanding your goals and constraints to deliver solutions with the greatest value. More than just constructing backyard homes, our passion is helping you realize financial gain & improve quality of life. Our expertise enables everyday homeowners to build generational wealth by unlocking the potential of their property now and into the future.


At Common Ground, we believe that building should be as simple and stress-free as possible. That’s why we offer a complete range of services, from design & permitting through construction and the finishing touches.
Our team of experienced planners and project managers work closely with your jurisdiction and our vendors to build the DADU that was designed to fit your specific needs and budget.
Our relentless commitment to producing value for our clients combined with our broad range of experience and extensive resources in property development is what sets us apart from the competition.

COMPREHENSIVE, FROM CONCEPTION TO COMPLETION ⟰
Common Ground has developed a unique full-stack approach to designing and building middle housing structures, including detached accessory dwelling units (DADUs) that meet the needs of homeowners and local zoning laws.
From the initial property assessment to putting keys in your hands, we manage the entire process from contract to completion.
Our streamlined process to building backyard homes in Seattle includes these 10 simple steps:


10 Steps From Concept to Keys ⟰
-
1. Set Up an Intro
Complete our contact form and schedule an introductory call with our Head of Sales. This is an opportunity to tell us your story and let us know how we can best help you.
-
2. Intro Call
We’ll start with a quick phone call where we will:
Discuss our process.
Have a brief Q&A.
Confirm your goals, resources and timeline, so we can complete your Feasibility Report.
Make some initial recommendations and schedule our Feasibility Meeting.
-
3. Feasibility Meeting
In preparation for this meeting, we will use the information you provided in the previous 2 steps to formulate a proposed plan of action specific to your property. This includes:
Summary Letter
Cost Proposal
Site Map
Model Options
Value Assessment
Concluding this meeting we will set up an appointment to visit your site and enter Pre Permit Consultation.
-
4. Pre Permit Consultation
So far, we have assessed needs, determined costs and identified a value proposition to pursue. Pre Permit Consultation is where we get the ball rolling by engaging our consultant battery to provide all the necessary reports and drawings to go in for preapplication with your jurisdiction. Then, we make the pre-app and set up an intake.
Depending on your jurisdiction and project, this may include Land Use applications and/or study of Environmentally Critical Areas.
-
5. Contract
Now the ball is rolling. We have an intake date and it’s time to execute on your project. Contract signing is where we memorialize our plans and engage in building value into your property.
From here we will spin up all architectural docs and all engineering necessary to formally apply for your project.
-
6. Final Design Meeting (Optional)
Now the fun part. Project is in motion and we have baseline finishes in place for your project. At this point you can pick finish upgrades like flooring, countertops, paint colors, plumbing fixtures, etc.
All our units are spec’d with quality finishes down to the paint color. Many clients building rentals don’t have anything to add here. But, it’s your opportunity to add your touch.
Meeting to be completed within 30 days of contract signing.
-
7. Permitting
Typically 5 months from Contract.
We handle everything with our Permit Concierge Service. You will be notified when review cycles are complete and if there are any items of note in the reviews. Otherwise, this is a pretty quiet period in the process.
-
8. Permit Issuance
Yay! We’re ready to build!
Your Development Manager will contact you and schedule your construction start date.
-
9. Construction
Action onsite begins!
This is where we will need all the space we laid out during the feasibility phase. The process is only several months long, but it’s very active.
Your Construction Manager will be onsite regularly and so will subcontractors and suppliers.
This phase is further broken down into subphases:
Foundation & Utilities
Shell & Core
Trim & Finishes
-
10. Completion
All wrapped up!
We will perform a final walk with you and we will have our team onsite for it.
You will mark up with blue tape and we will jointly make a list of QC items - and our team will jump on it!
While you are completing paperwork and finalizing with your Sales Rep, our team will knock out the punch list so you can take possession of your new build right away.
Common Questions
-
Common Ground currently offers three standard sizes, as well as custom options of DADU/ ADU depending on your needs.
Small: 250 sq. ft
Medium: 370 sq. ft
Large: 410 sq. ft
Extra Large: up to 1000 sq. ft
-
Each DADU comes built with a full bathroom, a kitchen with refrigerator, cooktop, and counter space, and a closet that is plumbed and powered for an optional washer dryer. Common Ground handles all permitting, site work, and utility connections so that once installed, your backyard cottage is ready to use.
-
Common Ground offers several sizes, upgrade packages, and styles to fit your needs. Our introductory price is $177,000 for the small DADU. Prices can vary depending on the size and optional accessories chosen. All permitting costs, basic site work, installation and utility connections from your main home are included in the price.
Certain properties with elaborate site work needs or difficult utility connections may require additional costs. We will quote any additional costs in advance.
-
We are able to sell DADUs at such a low price by standardizing our construction process. With this said, some things are customizable in our DADUs/ADUs. Owners have the option of deleting the kitchen and/or bathroom and closet for some cost reduction. Owners may also customize colors and certain finishing materials such as flooring and cabinetry materials in their backyard cottage.
-
Our DADUs/ ADUs are built on site where we can streamline production, quality control, and achieve efficiency so that we can pass the cost savings on to you. All Common Ground DADUs are designed to state and city building codes and are engineered to be highly energy efficient. Just prior to construction, Common Ground will come to your property to install a foundation and prepare utility connections for your backyard cottage. Once your foundation is complete and your backyard is ready, we’ll build your DADU, connect utilities, add all the finishing touches, and handle the final construction inspection from your city permit office. Then we’ll do a client walk-through, complete any final details, and you’ll be ready to move in or rent the unit. Common Ground will manage each step of the process.
-
The City of Seattle allows DADUs/ ADUs to be used for a wide variety of uses, including AirBnb, monthly rentals and personal uses.